Kitchens & Backsplash · Sanibel, Lee County
Kitchen Tile Installation
in Sanibel, FL
Our kitchen tile installation work in Sanibel starts where most flooring problems start — underneath the finished surface. Sanibel tile installations are usually specified for resilience: through-body porcelain with a coastal visual, set over a crack-isolation and uncoupling membrane because an elevated wood-framed island home moves more than a slab-on-grade house ever will. That membrane is the difference between a floor that lasts and one that cracks at the joist line.
Service overview
Kitchen floors and backsplash, coordinated properly
Kitchen tile carries two very different jobs. The floor has to survive dropped cookware, standing water at the sink, and the heaviest traffic in the house. The backsplash is a focal surface viewed from three feet away, where every joint width, outlet cut, and termination is visible and where craftsmanship either shows or does not.
Titan Builder & Renovation installs both as part of a coordinated kitchen scope. Backsplash tile has to be templated against the finished counter and cabinet layout, outlets have to be planned so cuts fall cleanly, and range and hood terminations have to be resolved before the first sheet goes up. Doing that requires the tile installer to be part of the kitchen team, not a subcontractor who arrives after the counters are set.
Types of work we perform
- Kitchen floor tile in porcelain, large format, and stone-visual formats
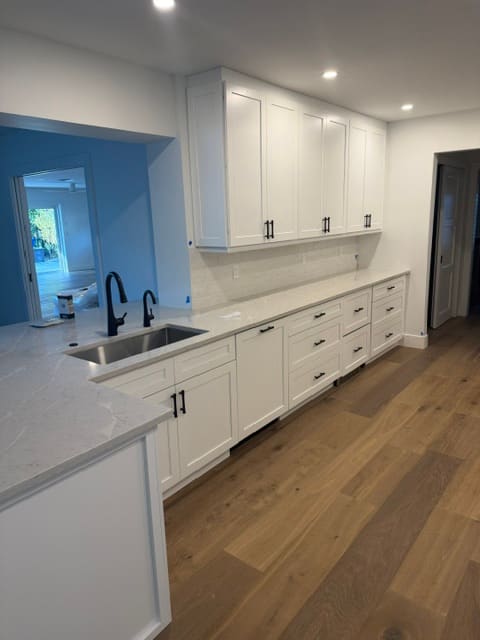
- Kitchen backsplash tile from counter to underside of cabinet or full height
- Full-height range and hood feature walls in slab-look porcelain
- Island surrounds, waterfall transitions, and toe-kick detailing
- Butler's pantry, mudroom, and laundry tile continuous with the kitchen
- Tile removal and slab preparation ahead of a new kitchen installation
Materials & options
Kitchen tile and backsplash materials
Large format porcelain floor tile with reduced grout maintenance
Subway, zellige, and handmade-look ceramic backsplash tile
Marble and quartzite backsplash with sealed installation
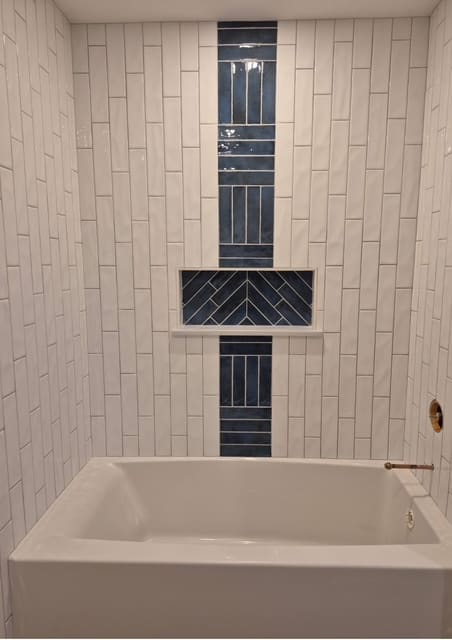
Mosaic sheets in chevron, herringbone, and picket patterns

Slab-look porcelain panels for full-height range walls
Stain-resistant high-performance grout in matched or contrast tones
Why Titan
Why choose Titan Builder & Renovation for kitchen tile
Titan Builder & Renovation is a licensed Florida general contractor with 20+ years of construction experience, working across Sanibel and Southwest Florida on new builds, whole-home remodels, kitchens, bathrooms, and flooring. Flooring is not a side trade for us — it is part of every project we deliver.
- Backsplash templated against the actual installed counters and cabinets
- Outlet and switch locations planned into the layout before setting begins
- Terminations at windows, hoods, and open ends detailed with finished edges
- Kitchen floors set with the right mortar and membrane for a high-traffic wet zone
- Whole-kitchen coordination — cabinetry, counters, plumbing, electrical, and tile in one scope
Sanibel conditions
What kitchen tile installation in Sanibel actually involves
Sanibel is a barrier island with strict environmental and building standards, an unusually high share of elevated pile-foundation homes, and a large population of properties rebuilt or restored in the last few years. Flooring here is chosen as much for resilience and ease of future repair as for appearance.
Substrate and subfloor preparation in Sanibel
Because so many Sanibel homes are elevated on piles, the living level is typically a wood-framed floor rather than a slab, and that changes everything about prep. We verify joist span and deflection, reinforce or add underlayment where a tile assembly requires it, and use an uncoupling membrane to isolate the tile from the movement a wood-framed island house naturally has.
Permits, associations, and access
The City of Sanibel enforces its own building department and well-known vegetation and construction standards, and island access adds real scheduling weight — the causeway, delivery windows, and limited on-island staging mean material has to arrive in planned loads. We stage deliveries and dumpster placement in advance so a crew is never idle waiting on a truck.
Neighborhoods we work in: Gulf Pines, the Sanibel Bayous, the Periwinkle Way corridor, East Rocks, Captiva.
Process
Our kitchen tile installation process
- 1
Survey and coordination with the cabinet, counter, and appliance schedule
- 2
Floor preparation — removal, moisture testing, and leveling ahead of cabinet installation
- 3
Floor tile set with the appropriate membrane and movement joint layout
- 4
Backsplash templated after counters are installed, with outlet and end conditions planned
- 5
Backsplash set with aligned joints, finished edges, and clean terminations
- 6
Grout, silicone at counter and plane changes, seal, and final detail inspection
Residential applications
Kitchen remodeling applications
Full kitchen remodels combining new floor tile and backsplash
Backsplash-only updates over existing counters and cabinetry
Open-plan kitchens where the floor continues into living and dining areas
Butler's pantries, coffee bars, and adjoining service spaces
Service area
Kitchen tile service area
We install kitchen tile installation in Sanibel and across Southwest Florida, including Captiva, Fort Myers, Fort Myers Beach. Learn more about our Sanibel service area, or explore kitchen remodeling and bathroom remodeling, where most of our flooring work begins.
Kitchen Tile Installation in nearby cities
- Kitchen Tile Installation in Naples, FL
- Kitchen Tile Installation in Bonita Springs, FL
- Kitchen Tile Installation in Estero, FL
- Kitchen Tile Installation in Marco Island, FL
- Kitchen Tile Installation in Fort Myers, FL
- Kitchen Tile Installation in Cape Coral, FL
- Kitchen Tile Installation in Punta Gorda, FL
Other flooring services in Sanibel
FAQ
Kitchen tile questions, answered
- Do you install kitchen tile installation in Sanibel?
- Yes — we work on Sanibel and Captiva and plan every project around causeway access and island delivery scheduling. Kitchen scopes cover floor tile, backsplash, and feature walls, coordinated with cabinetry, counters, and appliance installation.
- Should kitchen floor tile go under the cabinets?
- Generally no for a new kitchen — tiling to the cabinet face saves material and allows the cabinet boxes to be shimmed and levelled directly on the slab. The exception is when appliances need to slide out level with the finished floor, so we plan dishwasher and refrigerator openings to the finished height regardless.
- When should the backsplash be installed during a kitchen remodel?
- After the counters are fabricated and installed, and before final plumbing and electrical trim. The counter establishes the reference line for the first course, and installing the backsplash before it means guessing at that line — which is where crooked first courses come from.
- What grout is best for a kitchen backsplash?
- A high-performance stain-resistant grout is worth the modest upcharge behind a range or sink, because cement grout absorbs oil and sauce and shows it permanently. At the counter joint and inside corners we use color-matched silicone rather than grout so the joint can move.
- Does island access affect a Sanibel flooring project timeline?
- It does. Material has to cross the causeway in planned loads and there is limited room to stage on most island lots, so we sequence deliveries against the installation schedule rather than dropping everything up front. Realistically, plan for a slightly longer front end than a mainland project of the same size.
- What flooring holds up best in an elevated Sanibel home?
- Porcelain tile over a properly isolated wood-framed subfloor and waterproof rigid-core LVP both perform very well. The critical variable is not the surface material but the underlayment and isolation detail beneath it, which is where island installations most often fail when they are done cheaply.
Next step
Get a free kitchen tile installation estimate in Sanibel
Send us the rooms, the square footage, and the material you are considering. We will walk the property, check the substrate, and put a written scope and price in front of you — no obligation.