Structural Expansion · Naples, FL
Home
Additions
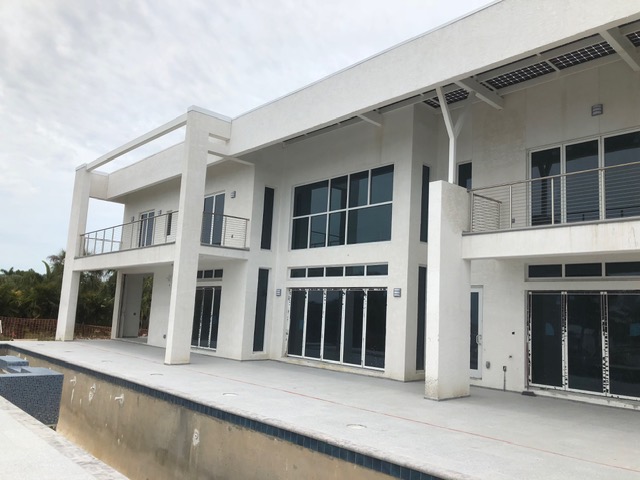
Primary suite expansions, second stories, in-law suites, and lanai enclosures that look like they were part of the home from day one.
The Scope Included
- Architectural design tied to the existing home
- Foundation, framing, and roof tie-in
- Permitting, engineering, and HOA review
- Seamless interior and exterior finish matching
The Practice
Titan Builder & Renovation designs and builds home additions across Naples, Bonita Springs, Estero, Marco Island, Fort Myers, and Cape Coral — primary suite expansions, second stories, in-law and guest suites, garage conversions, lanai enclosures, and full first-floor extensions. Every addition is engineered to current Florida Building Code, permitted through the local jurisdiction and HOA, and detailed so the finished home looks like the addition was original — not bolted on.
A properly executed Naples home addition is one of the highest-return construction projects a homeowner can undertake: it adds square footage on land you already own, preserves the location and lot value you bought the home for, and unlocks a modern floor plan without the cost, timeline, and design risk of a full tear-down and rebuild.
With 20+ years of construction experience, we add on to waterfront homes, gated-community residences, coastal cottages, and inland Naples estates across Collier and Lee counties. Every project runs through the same disciplined process — feasibility, design, structural and MEP engineering, permitting and HOA review, foundation and framing, envelope and MEP rough-in, finishes, and punch.
Primary Suite & Bath Additions
The most-requested addition on an older Naples home is a proper primary suite — a right-sized bedroom, walk-in closet, and spa-grade primary bath added off the back or side of the existing footprint. We tie the new roofline and fenestration into the original architecture, match stucco texture and paint, and align interior trim and flooring so the transition disappears. Curbless wet-room showers, freestanding tubs, custom vanities, and heated floors are standard in our suite additions.
Second-Story & Vertical Additions
On lots where lot coverage limits or setbacks make horizontal expansion impossible, a second-story addition is often the right path. Vertical additions require structural evaluation of the existing foundation and load-bearing walls, engineered lateral bracing to current Florida wind code, and coordinated MEP re-routing. We handle the engineering, the permit set, and the phased construction so the first floor remains livable during framing wherever possible.
In-Law, Guest & Casita Suites
Detached and attached in-law suites — often called casitas in Naples — add a private bedroom, full bath, kitchenette, and sitting area for family, long-term guests, or a live-in caregiver. We coordinate the guest suite with the main home's architecture and utilities, run separate HVAC where it makes sense, and detail the exterior so the addition reads as intentional rather than accessory.
Garage Conversions & Garage Additions
Existing garages can be converted into conditioned living space (home office, media room, gym, guest suite) with proper insulation, HVAC extension, and code-compliant egress. When the household still needs covered parking, we add a new garage bay — attached or detached — with matching stucco, roof, and finish detailing. Every garage conversion is permitted and inspected.
Lanai Enclosures & Sunroom Additions
Screened lanais are often converted into fully conditioned sunrooms with impact-rated glass walls, insulated roofs, HVAC extension, and finished flooring. This is one of the most cost-effective ways to add usable square footage on a Naples home because the roof structure, slab, and column framing are usually already in place. We upgrade the roof if needed and re-engineer the openings for impact code.
Structural, MEP & Roof Tie-In
Every real home addition is a structural project first and a finish project second. We evaluate existing footings, size new foundations for Florida soils and wind loads, engineer roof tie-ins that match slope and shingle or tile course, and extend HVAC, electrical, and plumbing from the existing service so the finished home operates as one system. This is the difference between an addition that ages with the home and one that fights the original construction from day one.
Permitting, Engineering & HOA Approvals
Naples home additions require a full permit set — structural, mechanical, electrical, plumbing, and energy — plus jurisdiction review (City of Naples, Collier County, City of Marco Island, Lee County, City of Bonita Springs, etc.) and, in most gated communities, HOA architectural review board approval. Titan prepares the submittals, responds to comments, and pulls the building permit before ground breaks.
Timeline & Scope
Most Naples home additions run 5–10 months of active construction depending on scope, plus 8–14 weeks of design, engineering, and permitting up front. Size, foundation type, and finish level drive the work — a right-sized primary suite addition is a shorter project than a second-story or multi-room addition. We build every estimate from a defined scope of work with itemized allowances, not a square-foot guess.
Essential disclosures
Will an addition look like the original house?
That's the goal. Our designers match rooflines, fenestration, and finishes so additions feel native, not bolted on.
How long does a home addition take in Naples, FL?
Primary suite additions in Naples typically run 5–7 months of construction; second-story or multi-room additions run 7–10 months, plus 8–14 weeks of design, engineering, and permitting. Every Titan estimate is scope-based with itemized allowances.
How long does a Naples home addition take?
Active construction typically runs 5–10 months, plus 8–14 weeks of design, engineering, and permitting up front. Larger second-story additions may run longer.
Can I stay in the house during the addition?
In most cases yes — we phase construction so the existing home remains livable, seal the addition off from the original living space during rough-in, and coordinate any short interior work windows in advance.
Do you handle HOA architectural review for additions?
Yes. In gated communities we prepare the full ARB package — plans, elevations, product data, finish and color selections — and manage the back-and-forth with the association.
Titan Builder & Renovation LLC
20+ Years of Construction Experience