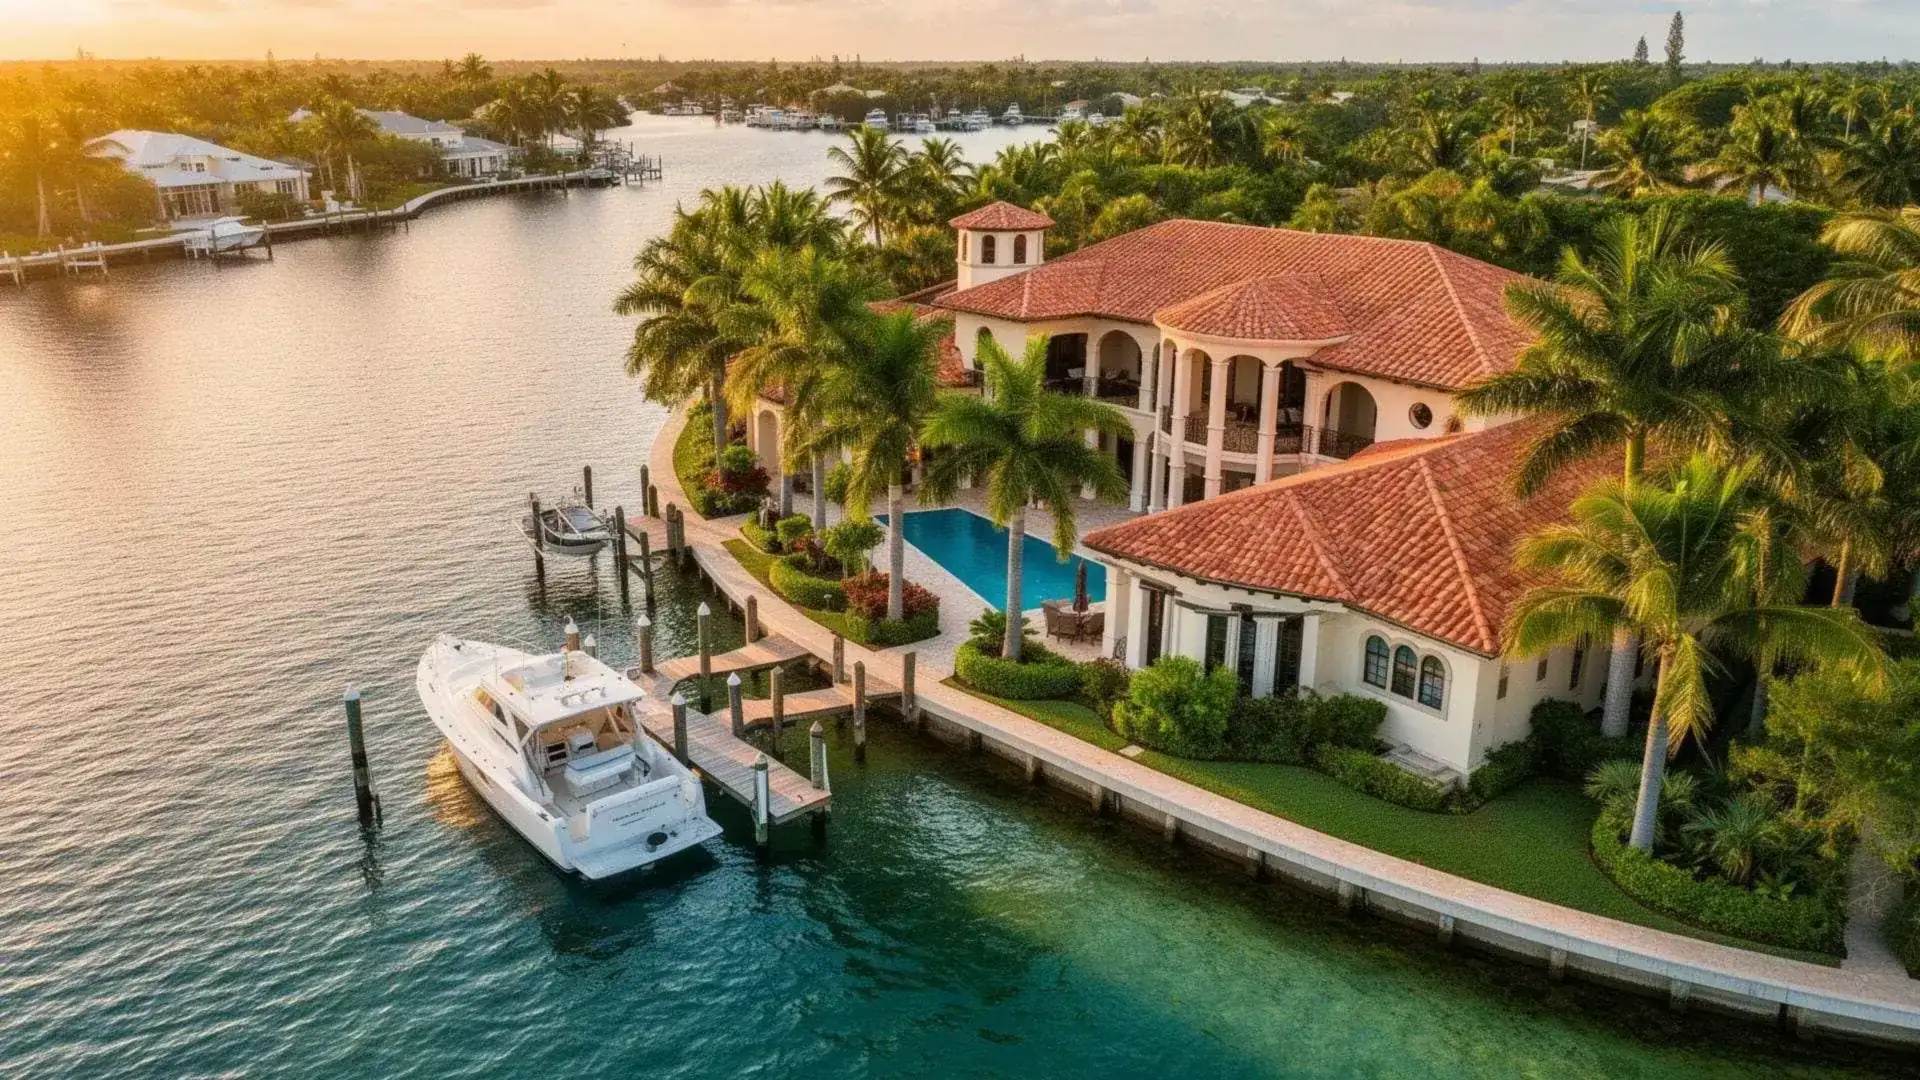
Lanai Windows & Enclosures · Sanibel Island, FL
Lanai Windows & Lanai Enclosures in Sanibel Island, FL — Impact Glass, Storm-Ready
Titan Builder & Renovation installs lanai windows and full lanai enclosures across Sanibel Island, converting screened lanais into fully enclosed, air-conditioned, hurricane-rated living space with impact-rated glass sliders, laminated windows, and code-compliant structural upgrades. One licensed contractor handles engineering, Lee County permitting, HOA review, and installation.
20+ Years
Construction experience
Licensed & Insured
CGC1541818 · CCC1337764 · CRC1336002
Homes & Renovations
Naples to Cape Coral
Client-Focused Service
Google · Houzz · Referrals
01 — The Short Answer
Lanai windows in Sanibel Island range from an impact-glass slider replacement to a full conditioned enclosure, depending on square footage and glass package. Titan handles structural upgrades, impact sliders, electrical, HVAC extension, Lee County permits, and OIR-B1-1802 wind mitigation documentation for your insurer.
02 — What Matters
What Titan brings to Sanibel Island homeowners.
Every project is engineered for Southwest Florida — coastal exposure, code, and the standard our clients hold us to.
Screened lanai → year-round living room
Convert your existing Sanibel Island lanai into a fully enclosed, air-conditioned, hurricane-rated space you can use in July heat and January cold snaps alike.
Impact-rated glass — no shutters needed
Laminated impact glass sliders and picture windows engineered for Florida wind-borne debris standards. No plywood, no shutters, no pre-storm prep.
Insurance premium savings
OIR-B1-1802 wind mitigation report delivered to your carrier — impact openings typically reduce the wind portion of your premium by 20–45%.
HVAC + electrical extended properly
Mini-split or ducted HVAC extension, GFCI circuits, lighting, and outlets planned into the enclosure at design stage — not retrofit later.
Existing roof + structure reinforced
Lanai roof, columns, and tie-downs upgraded to current Florida Building Code wind loads for Sanibel Island's exposure category.
HOA-approvable, coastal-grade finishes
Frame colors, glass tint, and slider profiles matched to your community's architectural review requirements.
04 — Scope & Timeline
What a project looks like in Sanibel Island.
| Scope | Approx. Sq Ft |
|---|---|
| Impact-glass slider replacement only | Existing lanai |
| Partial enclosure (sliders + kneewall) | 150–250 sq ft |
| Full lanai enclosure with HVAC + electrical | 250–450 sq ft |
| Large enclosure + outdoor kitchen integration | 450–700 sq ft |
Every scope includes impact-rated glass package, structural upgrades, HVAC extension, electrical, permit, engineering, and Lee County wind mitigation documentation.
05 — Our Process
How Titan runs the project.
On-site measurement and structural assessment of your Sanibel Island lanai
Impact-glass slider and window package selection (PGT, CGI, ES Windows)
Structural engineering — column reinforcement, tie-downs, wind uplift
Lee County permit package and HOA architectural submittal
Structural upgrades, impact glass install, HVAC extension, electrical
Final inspection, wind mitigation report (OIR-B1-1802), and warranty walkthrough
06 — Why Titan
Why homeowners choose Titan.
- Licensed Florida contractor with 20+ years of construction experience — CGC1541818, CCC1337764, CRC1336002
- Lee County permit and HOA architectural review handled end-to-end
- In-house crew — structural, glass, electrical, and HVAC on one contract
- Wind mitigation documentation delivered to your insurance carrier
- Coastal-grade fasteners, frames, and glass specified for salt-air exposure
07 — Coverage
Sanibel Island neighborhoods we serve for lanai enclosures
The Dunes, Gumbo Limbo, Shell Harbor, Sanibel Estates, the East End near the lighthouse, West Gulf Drive beachfront, and the Blind Pass area toward Captiva. Especially common on coastal, canal-front, and golf-community properties where existing screened lanais can be converted to hurricane-rated, air-conditioned living space.
08 — Common Questions
Questions Sanibel Island homeowners ask us.
What is involved in replacing lanai screens with impact windows in Sanibel Island, FL?
+
We assess the existing lanai structure, specify impact-rated sliders and windows, handle permits and engineering, and provide wind mitigation documentation. Adding a kneewall, HVAC, and electrical turns the lanai into a fully conditioned room.
How long does a lanai enclosure with impact windows take in Sanibel Island, FL?
+
Most Sanibel Island lanai enclosures run 6–14 weeks including permitting, depending on square footage, glass package, HVAC extension, and structural upgrades. Slider-only impact replacements are considerably faster.
Do I need a permit to enclose a screened lanai in Florida?
+
Yes. Converting a screened lanai to enclosed conditioned space is a structural and mechanical alteration that requires Lee County permits, wind-load engineering, and inspections. Titan handles all of it.
Will impact windows on my lanai lower my Florida insurance premium?
+
Yes — impact-rated openings typically reduce the wind portion of your homeowners premium by 20–45% once documented on an OIR-B1-1802 wind mitigation form. Titan delivers the report to your carrier at close-out.
Which impact glass brands do you install on Sanibel Island lanais?
+
We spec PGT WinGuard, CGI Sentinel, and ES Windows for most Southwest Florida lanais — brand selection depends on Design Pressure requirements, HOA architectural rules, and finish preferences, not a preferred-vendor list.
How long does a Sanibel Island lanai enclosure take?
+
Design, engineering, HOA review, and Lee County permitting typically run 6–12 weeks. Construction runs 3–6 weeks depending on structural scope and glass lead times.
Can you add HVAC and electrical to the enclosed lanai?
+
Yes. A ductless mini-split or ducted extension of your existing system, plus GFCI circuits, lighting, ceiling fans, and outlets are all designed in at planning stage — not retrofit after the glass goes in.
Do you handle HOA approvals for lanai enclosures?
+
Yes. We prepare the architectural review package — drawings, glass and frame specifications, exterior finish samples — and manage submittal and revisions until approved by your Sanibel Island association.
Sanibel Island, FL
Get a written lanai-enclosure estimate for Sanibel Island
Licensed Florida Contractor · CGC1541818 · CCC1337764 · CRC1336002